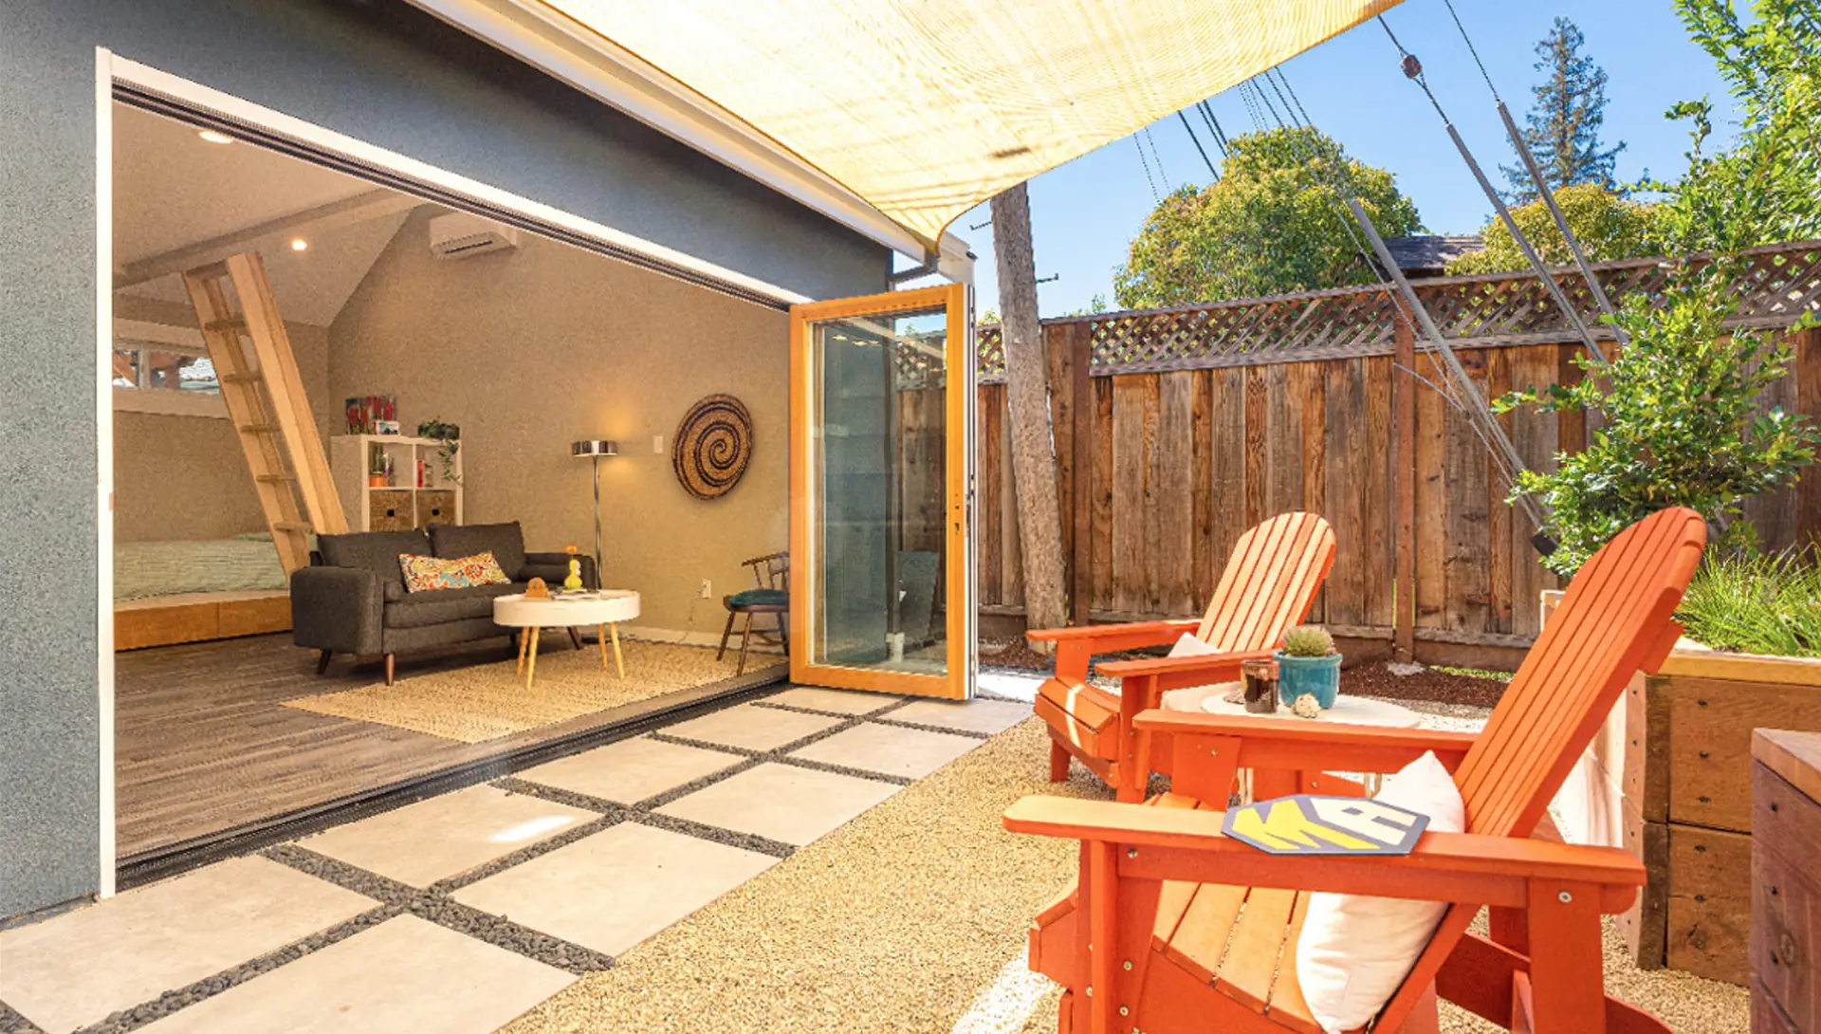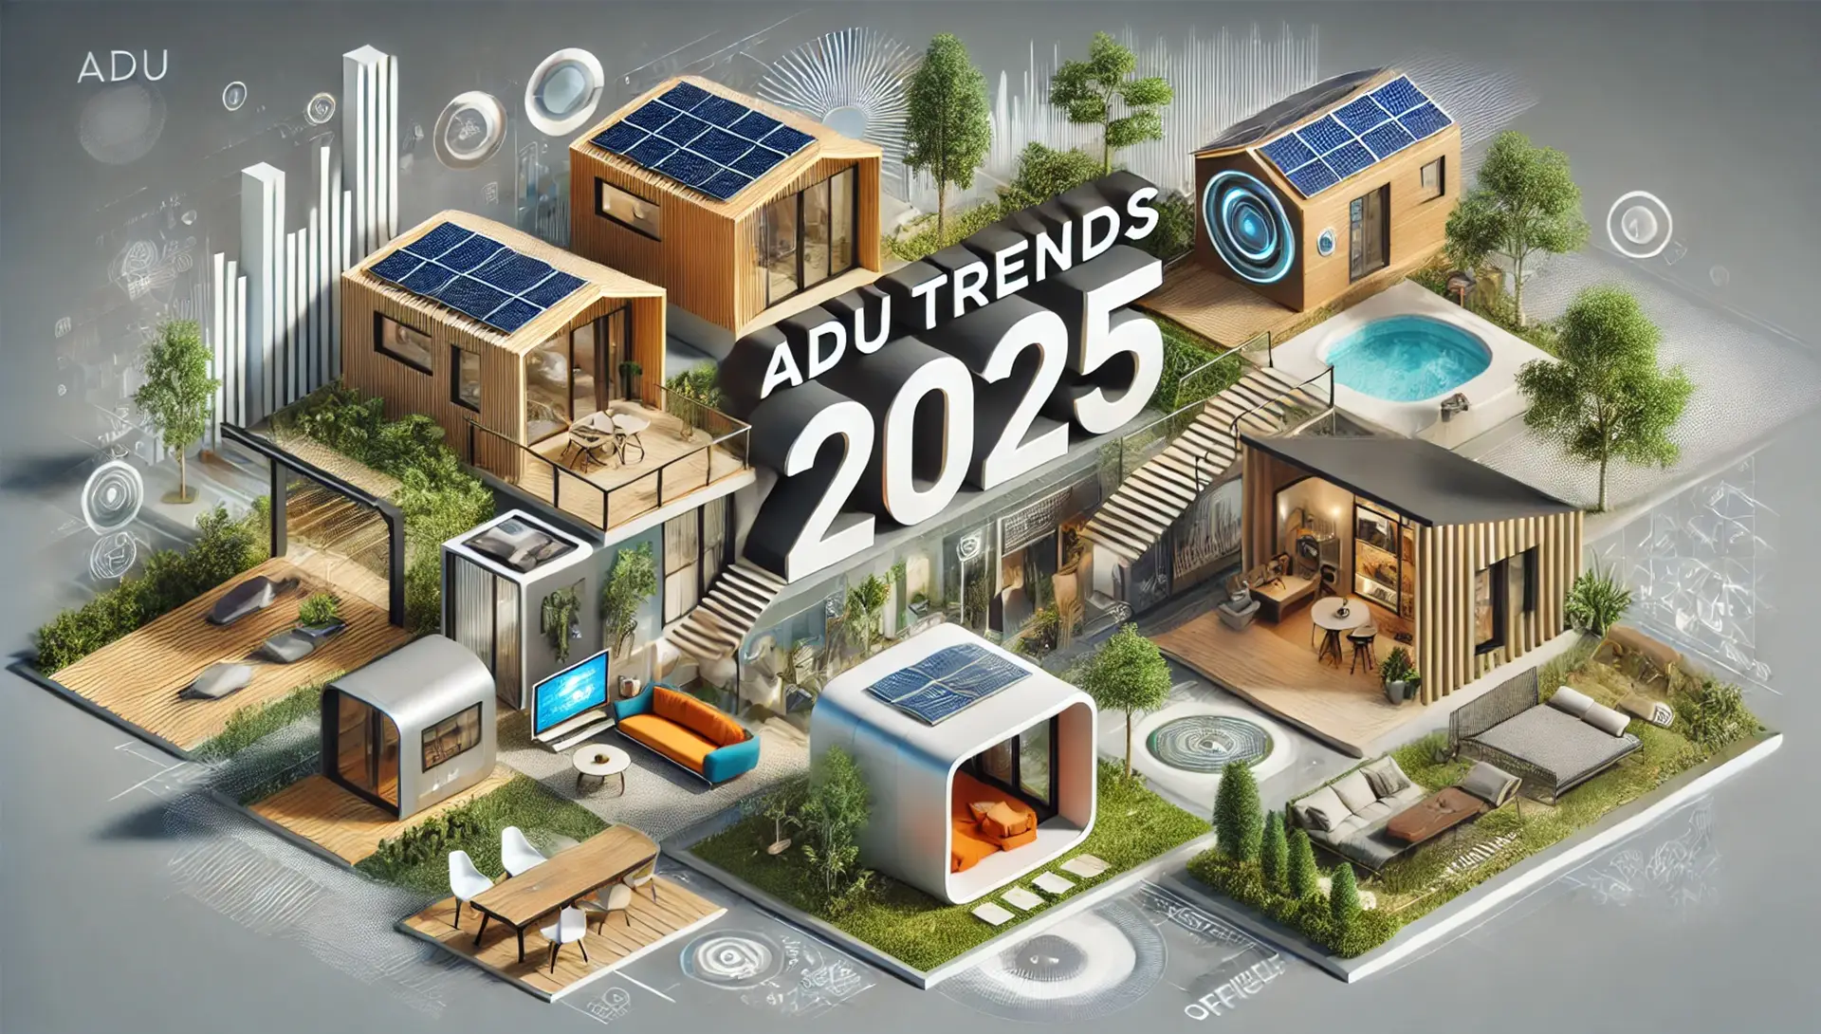
Building an Accessory Dwelling Unit (ADU) is a fantastic way to enhance and increase your property’s value. ADUs can serve as office spaces, additional living areas for family members, or long—or short-term rentals to generate income.
The main types of ADUs are attached ADUs, which share a wall with the main house; detached ADUs, separate from the main house, like a granny flat or guest house; and conversion ADUs, which transform existing spaces, such as a Junior ADU (JADU) or a garage conversion.
No two ADU projects are the same, so there is no standard timeline for the ADU building process.
The entire process involves designing, permitting and construction.
While timelines vary from project to project the overall ADU journey takes an average of 10-12 months. Factors like zoning restrictions, topographical challenges on your property, or building
a two-story ADU can affect the ADU building timeline by many months.
Building Timeline Overview
Our ADU builds typically take about eight to twelve months from signing the Project Services Agreement to final inspection.
This timeline depends on your ADU and the design choices you make. We provide a more accurate estimate upfront because some of our backyard home models use off-site framing, minimizing construction guesswork and reducing onsite framing.
Compared to stick-build projects, in which weather can cause delays, our panelized framing approach ensures a streamlined process.
As a one-stop shop for ADUs, we handle everything from design to construction, making the process smoother for you.
Step 1. Assessment and Design (1 month)
You’ll start with a free instant quote to see if we can build an ADU on your property and get a ballpark budget estimate. The form takes only a few minutes to complete, and there’s no commitment.
You’ll receive a feasibility overview and a basic cost estimate. If you choose to proceed, we’ll create a project proposal, which includes a the scope of work timeline and budget.
Step 2. Permitting (2 to 6 months)
Once your design decisions are finalized, our team will handle the permitting process, including any layout customizations and upgrades. This includes permit research, facilitation, and responding to city questions. With our extensive experience handling hundreds of projects and access to pre-approved designs, you can trust us to get your permits approved efficiently.
Step 3. Site Prep and Construction (6 to 8 months)
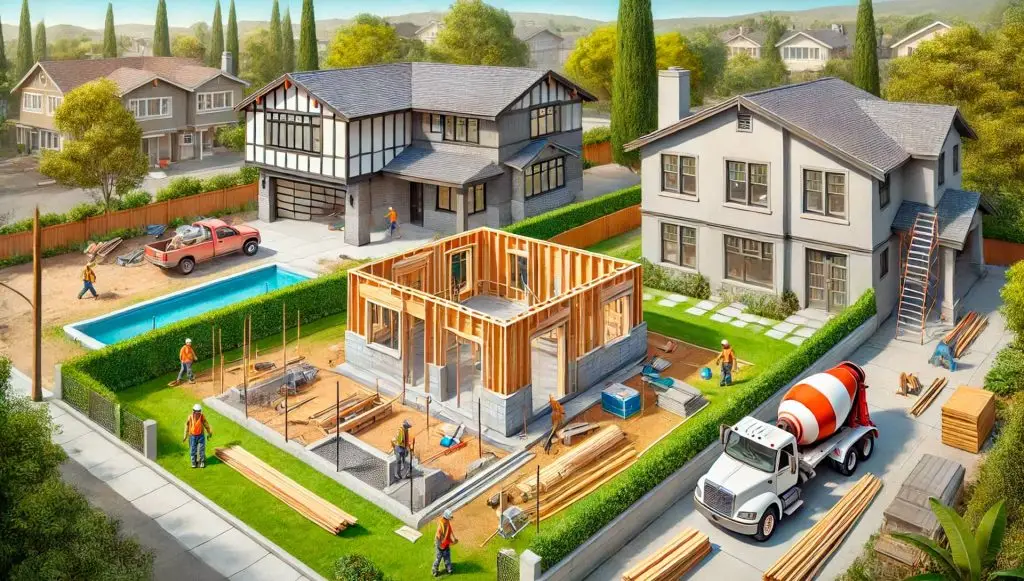
We’ll prepare your site after securing the permits and finalizing your project. This involves clearing dirt and obstructions and excavating for the foundation. If factory-built panelized framing is involved, we’ll work with our factory partners to manufacture your ADU’s framing offsite, to the exact specifications.
Step 4. Finishing (2 weeks to 2 months)
Once the frame has been assembled, our team will handle the rest of the work, which includes connecting electrical, water, and sewer lines , setting up the roof, electrical, plumbing and HVAC work inside the ADU, then insulation and drywall, and stucco or siding on the outside. Homes and ADUs built with panelized framing result in less construction noise and disruption compared to site-built construction. After drywall we’ll paint the interior and exterior and will start all finishing work (flooring, cabinets, countertops and tile, kitchen / bath fixtures and appliances). Finally, our team will conduct a final inspection with the city, and you can move in!
What Can Slow Down the ADU Building Process?
Plan Changes
Any revisions to the approved Design need to be reviewed and approved by the city, which can delay construction and require new materials and supplies. To avoid this, have a clear vision, communicate effectively with your designer or architect, and stick to your decisions.
Material Lead Times
Ordering and waiting for available materials can ensure the project is completed on time. Our ADU designers can advise on material availability to ensure early ordering. Using standard sizes for doors and windows helps with sourcing materials more quickly.
Utility Upgrades
You may need to upgrade utilities such as increasing electrical power to your home and ADU, which can require additional permits and approvals. Researching your property’s utility needs and applying to the electric company early can minimize delays.
Right of Way Work Permits
Right-of-way work, such as repaving driveways or installing new power lines, may require permits that can take weeks or months to obtain. Check with utility companies early to avoid interfering with existing infrastructure.
City Delays
Different cities have unique rules and regulations for permitting new ADUs; some require multiple permits from various agencies. Our knowledgeable designers will understand the necessary licenses and city regulations to minimize delays.
Zoning Regulations
Building an ADU in different geographic locations may require additional review processes, such as coastal reviews in areas like San Mateo or Monterey. Start these processes early when submitting for construction permits.
Homeowners Associations (HOAs)
HOAs can have specific conditions and restrictions for building ADUs. Although they cannot legally prevent you from building an ADU, they can require a review process. Understand your HOA’s requirements and submit construction plans to both the city and HOA simultaneously to incorporate revisions efficiently.
Get Started on Your California ADU Today
Work with an experienced ADU builder to ensure a smooth construction process. At SFBAYADU, our expert designers will discuss your budget, preferences, and backyard to determine the best ADU for your space. Our specialists provide well-thought-out designs and quick build times. Book a call or schedule a visit to our showroom to get all your ADU questions answered.